
Building Restoration
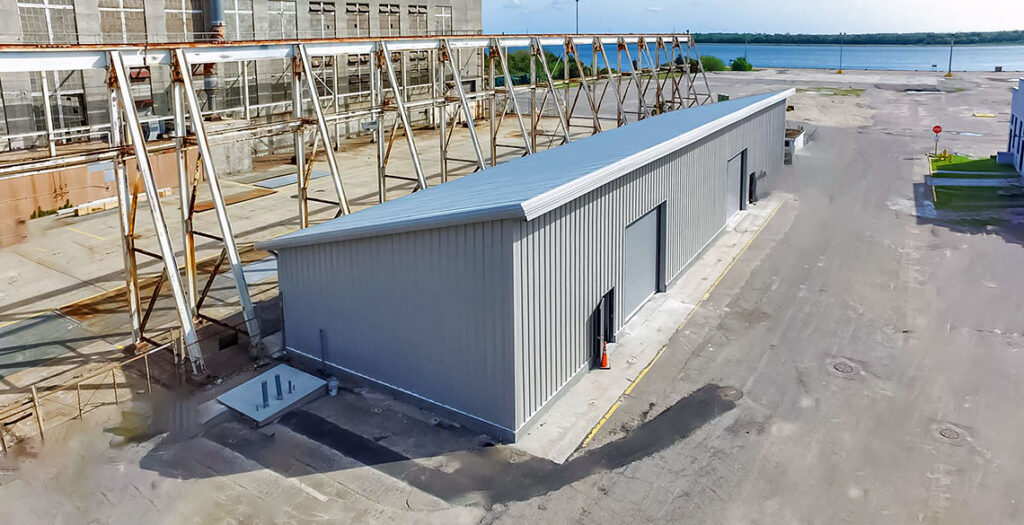
Project Highlights: Installation of new metal wall panels and girts Supply and install two overhead doors Supply and install two personnel doors Preparation and painting of existing steel Design and installation of additional steel and supports Installation of concrete curb with water stop Project Title Building Renovation Location North Charleston, South Carolina Building Use Light […]
Daycare Facility

This turn-key, fast track daycare facility project included: Hybrid building method combining a 24-gauge structural steel building paired with conventional materials Kitchen with cabinetry and countertops, island, appliances, storage, dining room Separate boys and girls rooms, sleeping areas, living room, play room, bathrooms and laundry room HVAC system, site utilities, electrical, A CCTV system and […]
National Guard Warehouse

Project highlights: Ground-face masonry knee wall Kalwall insulated window system Dry Pipe fire sprinkler system Natural gas fired unit heaters Standing seam roof with ice blocks Plumbing roughed-in for future restrooms Metal liner panel on interior Fire alarm system, base compatible Motorized exhaust fans and louvers Winter watchman thermostat and blue light warning system Insulated, […]
National Guard Simulator & Training Facility

Project highlights: Engineering and design with full PE stamped drawings Concrete to include floor slab, isolated support pads for simulators, heavy reinforced slab for equipment loading, recessed floor in the computer room, and a pad in the OFT section One hour fire rated walls dividing the OFT and FUT buildings Climate controlled computer room with […]
Hangar Door Upgrade
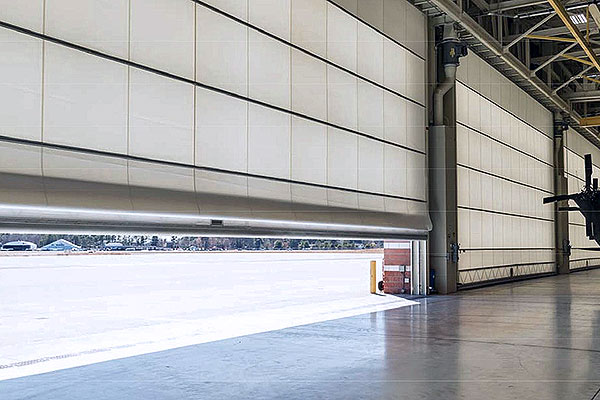
Project highlights: Replacement of seven massive Megadoor hangar doors Demo and removal of existing doors Structural modification to steel structure Modification of electrical to support new doors Project Title Hangar Door Upgrade Location North Charleston, South Carolina Building Use Military Square Footage N/A Project Type Renovation
US Forest Service Helibase Operations Building

Project highlights: Design-Build pre-engineered metal building Site preparation Installation and construction complete with walkways and site utilities Laundry and exercise room Office space Lockers and restrooms with showers 4,185 SF Project Title US Forest Service Helibase Operations Building Location North Charleston, South Carolina Building Use Government Square Footage 4,185 sq ft Project Type Design-Build
US Fish & Wildlife Service Maintenance Shop

Project highlights: Site work and building pad preparation Concrete slab, aprons, bollards Site utilities Gas furnace and radiant heaters Roof and wall insulation Overhead doors and personnel doors Plumbing, electrical, and fire alarm systems Interior finishes, flooring in the office area HVAC Vehicle lift and vehicle exhaust system with CO2 detector Break room, restroom, storage, […]
King Street Tenant Build-Out

This upscale 2,500 square foot office tenant build-out includes: Waiting room Five private offices Break room Conference room IT room Four restrooms Fully-integrated access control system Interior finishes include brick restoration Installation of storefront glazing Quartz countertops Stained wood doors New plumbing Light fixtures Project Title King Street Tenant Build-Out Location Charleston, South Carolina Building […]
US Army Dog Kennel

This was a design-build project that involved demolishing an existing building, preparing the site, performing concrete work, installing a pre-engineered metal building, and adding six-foot-high caging. Interior finishes in the service and waiting area, as well as electrical work, were also included. The original design was improved to incorporate trench drains. The building was completed […]
US Fish & Wildlife National Bison Range Maintenance Facility

A design-build maintenance shop at the National Bison Range. Project included: Site work and building pad preparation, concrete slab, aprons, bollards, site utilities, insulation, overhead doors, plumbing, electrical, fire alarm system, interior finishes, VCT flooring, HVAC, vehicle lift and vehicle exhaust system with CO2 detector, break-room, restroom, storage, evidence lockup, and office spaces inside. A […]