
Army National Guard Main Gate Canopy

Design-Build pre-engineered canopy structure. Project timeline: 2 months. Project Title Army National Guard Main Gate Canopy Location North Charleston, South Carolina Building Use Military Square Footage N/A Project Type Design-Build
Air National Guard Security Checkpoint
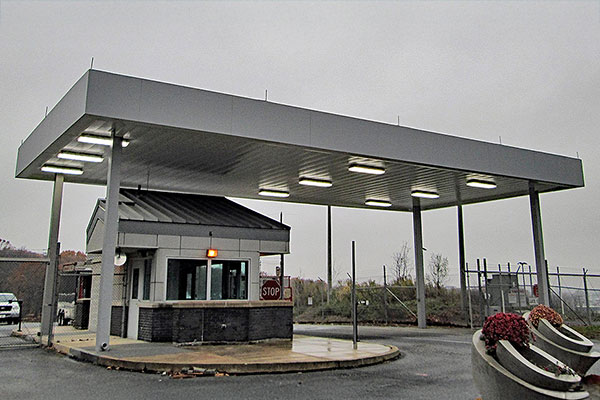
Project highlights: Pre-engineered metal canopy with trim, gutters, and downspouts Professional design, installation, and inspection Custom-fabricated canopy structure Site work and building pad preparation Concrete Lighting system 2,112 sq ft Project Title Air National Guard Security Guard Location North Charleston, South Carolina Building Use Military Square Footage 2,112 sq ft Project Type Design-Build
US Fish & Wildlife Service Maintenance & Office Building

Project highlights: This building was 1,000 square feet of finished office space and 4,000 square feet of maintenance shop with a three-hour fire-rated wall between the two. The shop contained three bays and one open-air, covered bay. Hardie-plank siding added an aesthetically pleasing finish. Despite the remote location, this superior quality project was completed ahead […]
FAA Maintenance Facility
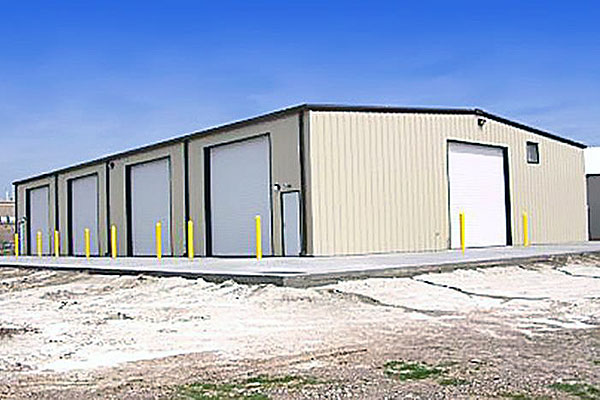
60′ x1 00′ pre-engineered steel building 16’ eave height 26 gauge PBR metal roof 26 guage PBR wall panels Purlins/girts/lateral bracing Framing on all doors Building trim Wall and roof insulation Gutters and downspouts HVAC system Plumbing Electrical Mechanical Project Title FAA Maintenance Facility Location Fort Worth, Texas Building Use Government Square Footage 0 sq […]