
Construction Complete At Materials Research Group Headquarters & Manufacturing Facility
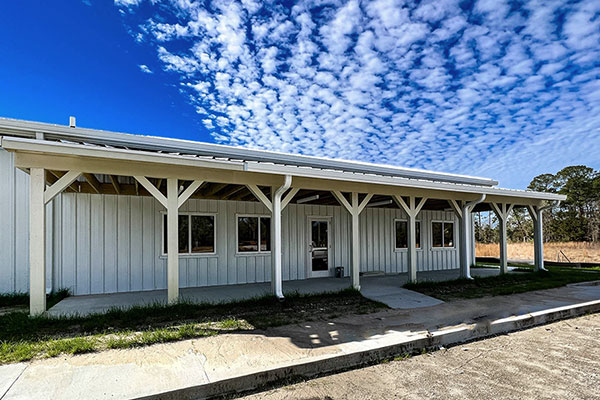
K-Con has completed construction on the new Materials Research Group Headquarters & Manufacturing Facility in Beaufort, South Carolina. This 10,000-square-foot single-story industrial building features manufacturing space, offices, a break room, restrooms, and support spaces for manufacturing glass, glass powders, glass rings, and related products. Project Highlights: Site work Metal stud walls & gypsum board Sealed […]
Metal Trades Fabrication Facility

A pre-engineered metal building to be used as a fabrication facility that includes: https://youtu.be/jc3p37aeowM?si=iSJg6wUnF_Y06_5l Four 85′ x 45′ Megadoors Four 100 ton cranes with ability to travel full length of the building 120+ welding stations Six 20′ x 20′ overhead doors Standing seam metal roof Personnel doors Restrooms Electrical Mechanical Plumbing Project Title Metal Trades […]
Bushy Park Operations Center & Maintenance
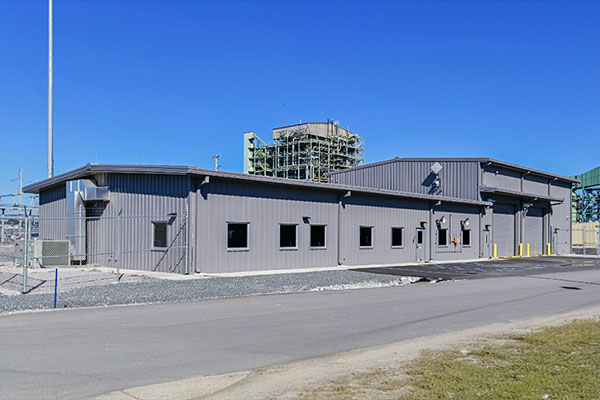
Construction of the Operations Center and Maintenance Building includes: Structural steel erection Metal wall panels and standing seam roof panels Fully grouted CMU walls High bay warehouse and mechanical space Office area build-out ICC 500 storm shelter-rated control room Two 16′ x 16′ garage doors 2.5 ton trolley hoist 350 sq ft Mezzanine Plumbing HVAC […]
Lux Stone Boutique

Delivered a solid foundation and custom up-fit work, creating the perfect space for showcasing Lux Stone Boutique’s luxury granite and marble collections. Private office space Conference room Glass doors Barn door showcasing granite Concrete floor slab Ceiling suspension system Metal framing Cabinetry Garage Door Electrical Plumbing HVAC Project Title Lux Stone Boutique Location Charleston, South […]
Pantex Advanced Fabrication Facility

Design-Build 18,000 sq ft pre-engineered metal building for an Advanced Fabrication Facility at the Pantex plant on a brownfield site Clear-span high-bay manufacturing space; special foundations to accommodate equipment; additive manufacturing, water jet, post processing, and inspection rooms; a tool crib; storage room; office space to accommodate 25 people; and various support spaces. 20,000-pound forklift […]
Spruill Avenue Flex Space

Completion of a multi-tenant new construction project on Spruill Avenue, including: Engineered metal building Storefront glazing 12′ x 12′ glass and steel overhead doors Insulated panel walls Roof Concrete wainscot Stepped parapet roofline Three suites Two Tenant Build-Outs Kitchenette Restroom Shower Reinforced upper storage area Project Title Spruill Avenue Flex Space Location North Charleston, South […]
HLT Terminal TICO Tractor Maintenance Facility

The installation of a metal building utilized to maintain TICO tractors, which includes: Wash bay Mechanical room Parts room Storage room Garage area Overhead doors Restroom Sprinkler system Lighting HVAC Exhaust fans Utilities Project Title HLT Terminal TICO Tractor Maintenance Facility Location North Charleston, South Carolina Building Use Maintenance Square Footage 10,800 sq ft Project […]
Church Renovation
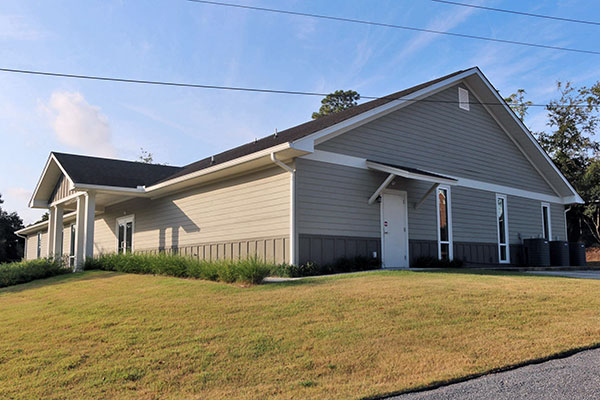
This commercial space renovation began with a recently operated church building with commercial restrooms, offices, and a kitchen. The 5,000 square foot conditioned office/retail/creative space was renovated starting with the removal and disposal of existing vinyl siding, windows, doors, columns, gable vents, canopies, and mailbox. K-Con, Inc. turned this space into commercial space with new: […]
Office Tenant Build-Out

Project highlights: Complete tenant build-out with renovation 7 new offices Large breakroom with kitchen amenities Public and employee restrooms IT closet Retail space for point-of-sale Product showroom 4,300 SF Project Title Church Renovation Location North Charleston, South Carolina Building Use Commercial Square Footage 4,300 sq ft Project Type Tenant Build-Out
Electric Boat Building 256 Fabrication Enclosure

Installation of stand-alone pre-engineered modular facility constructed inside an existing large warehouse with a retractable roof that includes: Office area build out Structural steel Insulated wall panels Platform/catwalk 40+ compressed air drops Unit heaters Fans and louvers Downdraft table Two mega doors and overhead doors Personnel doors Electrical Lighting Project Title Electric Boat Building 256 […]