Jun 8, 2017 | Building Systems, Design Build, Made in America, Projects, Uncategorized
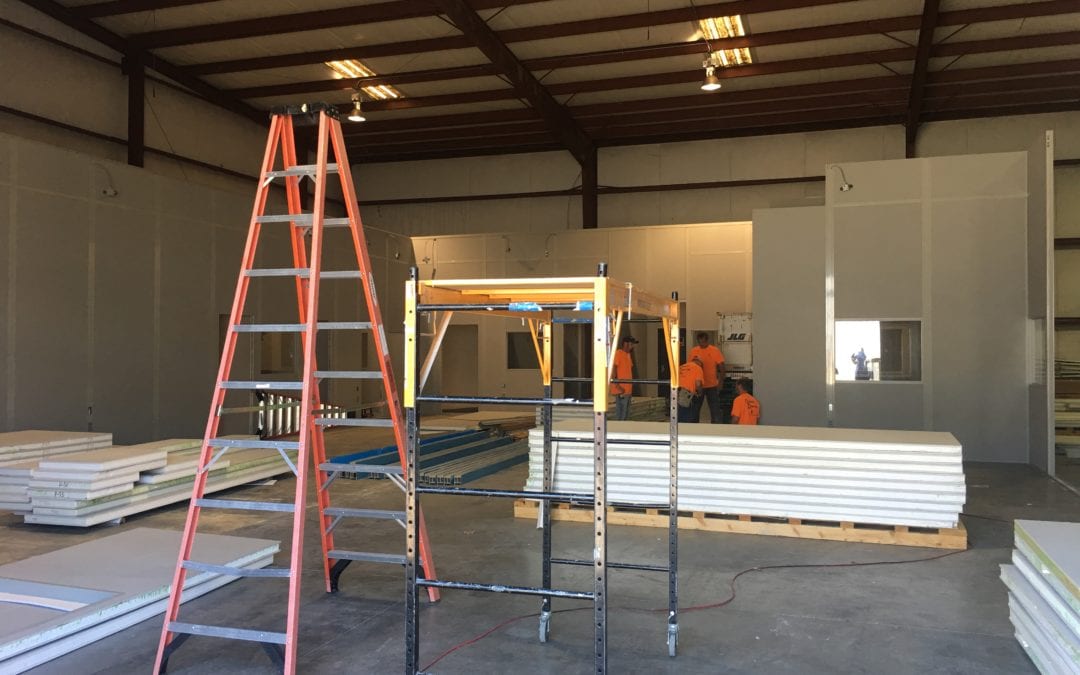
K-Con makes progress on a supply and install of a 53′ x 74′ in-plant interior office upfit for Horizon Forest Products. The complete turn-key projects includes office space, retail space, store front, and bathrooms. K-Con is your Design-Build contractor of...
Jun 2, 2017 | Building Systems, Design Build, News, Our Customers, Projects
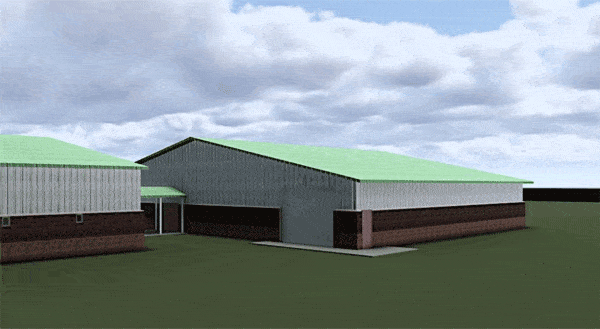
Showing the CT Army National Guard HOW we’re Built and making life easier, K-Con was able to design to budget and according to needs this pre-engineered metal building for simulation training. Design-Build with K-Con. Are you ready to find out more? Let K-Con...
Oct 4, 2016 | Building Systems, Design Build, Projects, Recycled Steel
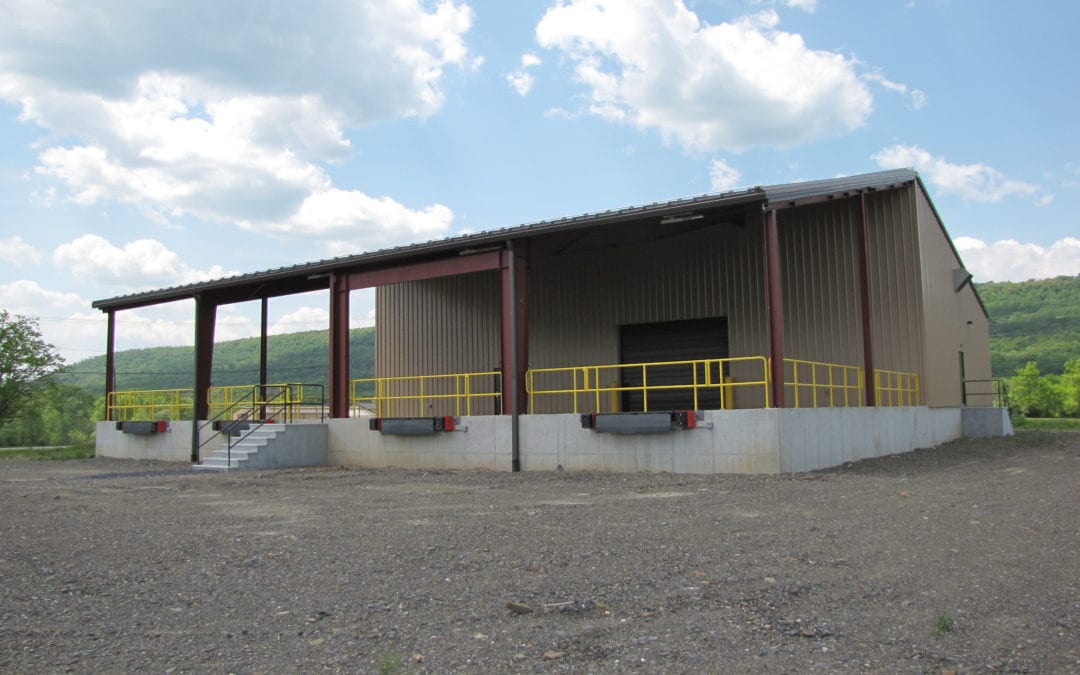
Another successful design-build project from K-Con Metal Building Systems. This pre fabricated metal building facility is 100′ x 85′ and included all site work, concrete, installation, and finishing touches including snow guards, stairs and railings, and...
Jul 8, 2016 | Building Systems, Contracting, Design Build, Made in America, Projects, Recycled Steel, Relocatable Building, Uncategorized

This relocatable 30′ x 40′ metal shed can easily be disassembled and reassembled at another location if needed. Simply “installed” on foundation blocks, K-Con made another customer’s life easier with this movable building. 30′ wide...

Mar 8, 2016 | Building Systems, Design Build, Made in America, Projects, Recycled Steel, Uncategorized
A pre-engineered metal building with site work, concrete, gutters & downspouts; double-hung doors; mechanical and electrical. A turn-key facility for school storage....
May 7, 2013 | Building Systems, Contracting, Design Build, Projects
After another contractor abandoned the project for the Army National Guard, K-Con was able to supply a solution. 84 days later, the Maintenance Shop was complete. Low Price Does Not Always Equal Best...

Recent Comments